
Pickup & Drop Facility For Site Visit
Spot Booking Offers Luxurious 2, 3 & 4 BHK Starts at ₹ 79 Lacs Onwards
Aadiv The Gardenia Bhubaneswar | Luxury Apartments at Ghangapatna
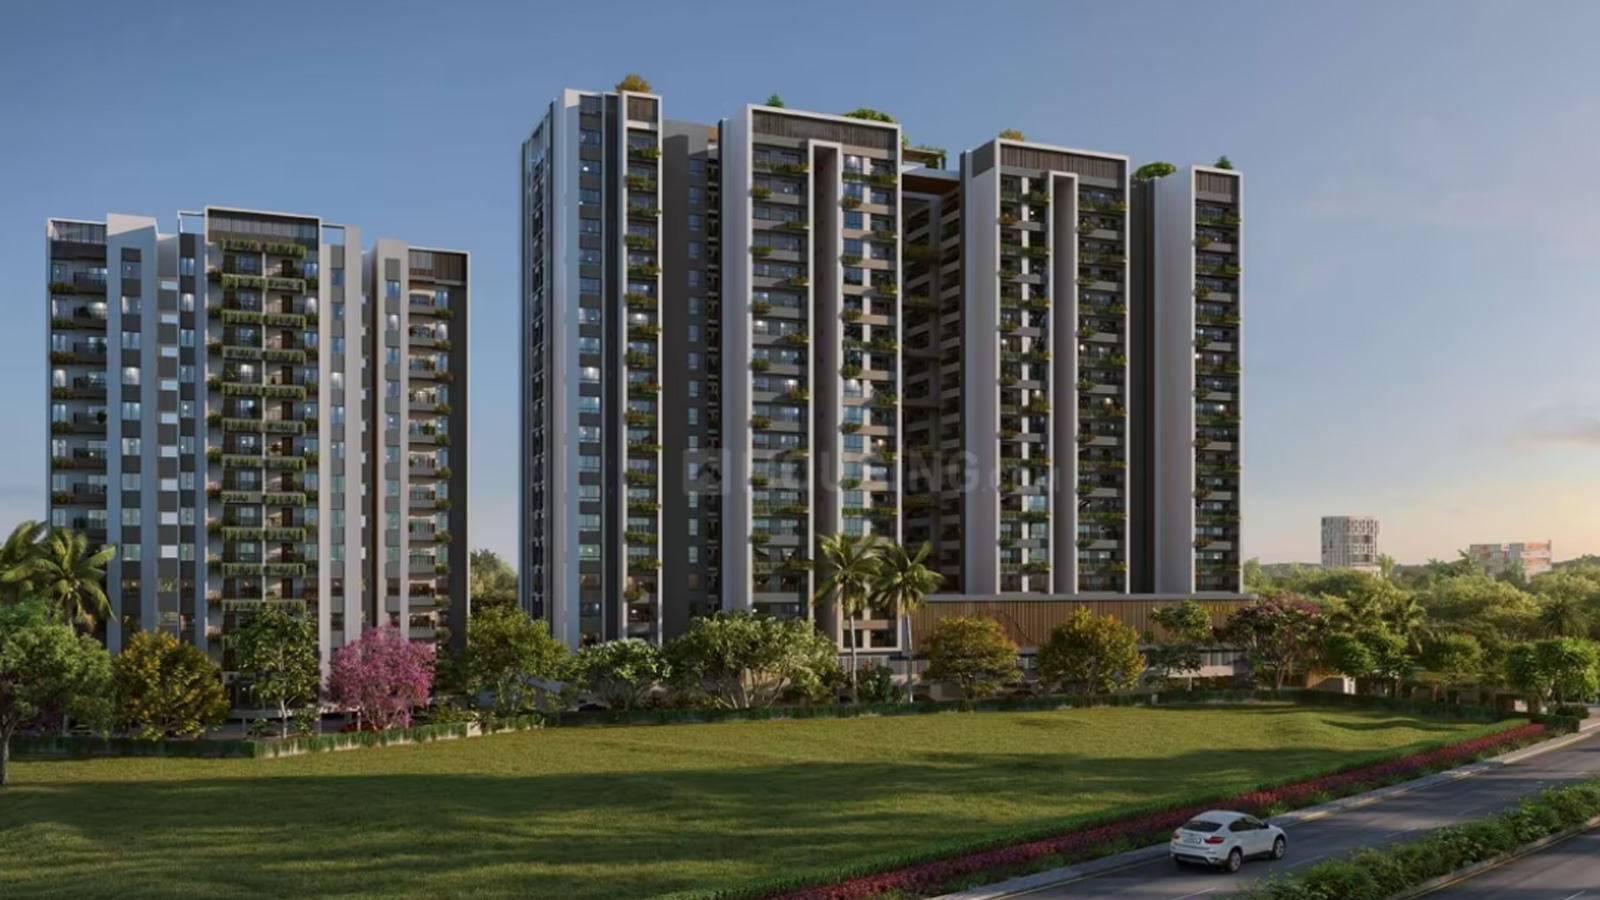
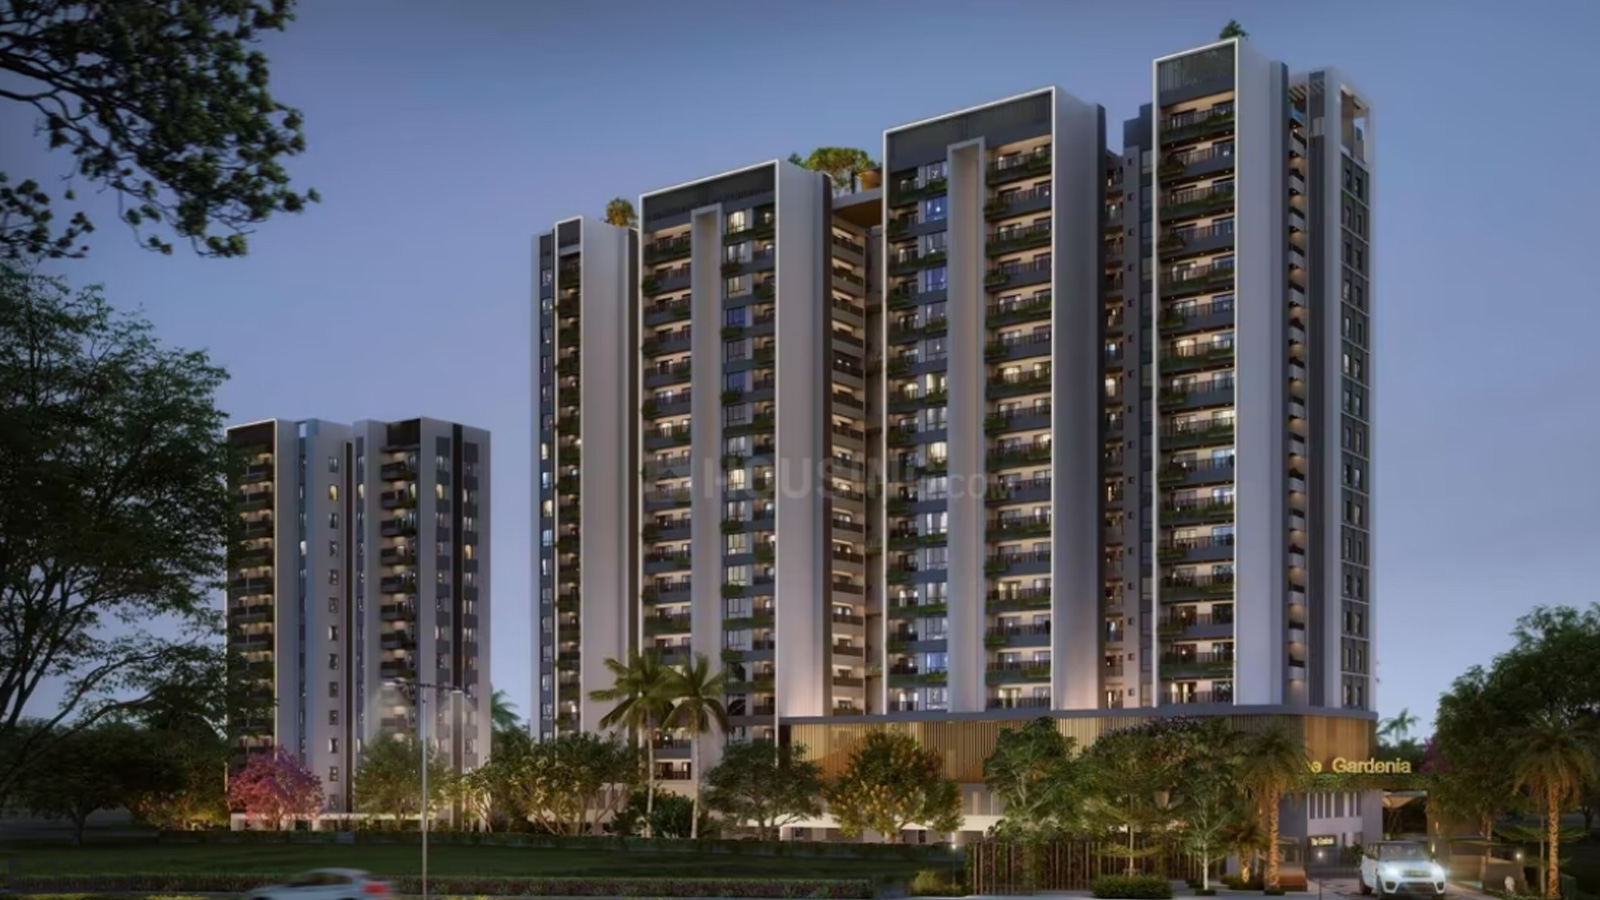
Aadiv The Gardenia is a thoughtfully designed residential project located in the fast-developing area of Ghangapatna, Bhubaneswar. Developed by Aadiv Developers, this premium housing project offers a perfect blend of modern architecture, comfort, and serene surroundings, making it an ideal choice for homebuyers seeking a balanced lifestyle. With well-planned apartments and contemporary design, Aadiv The Gardenia stands out as one of the promising new residential destinations in the city.
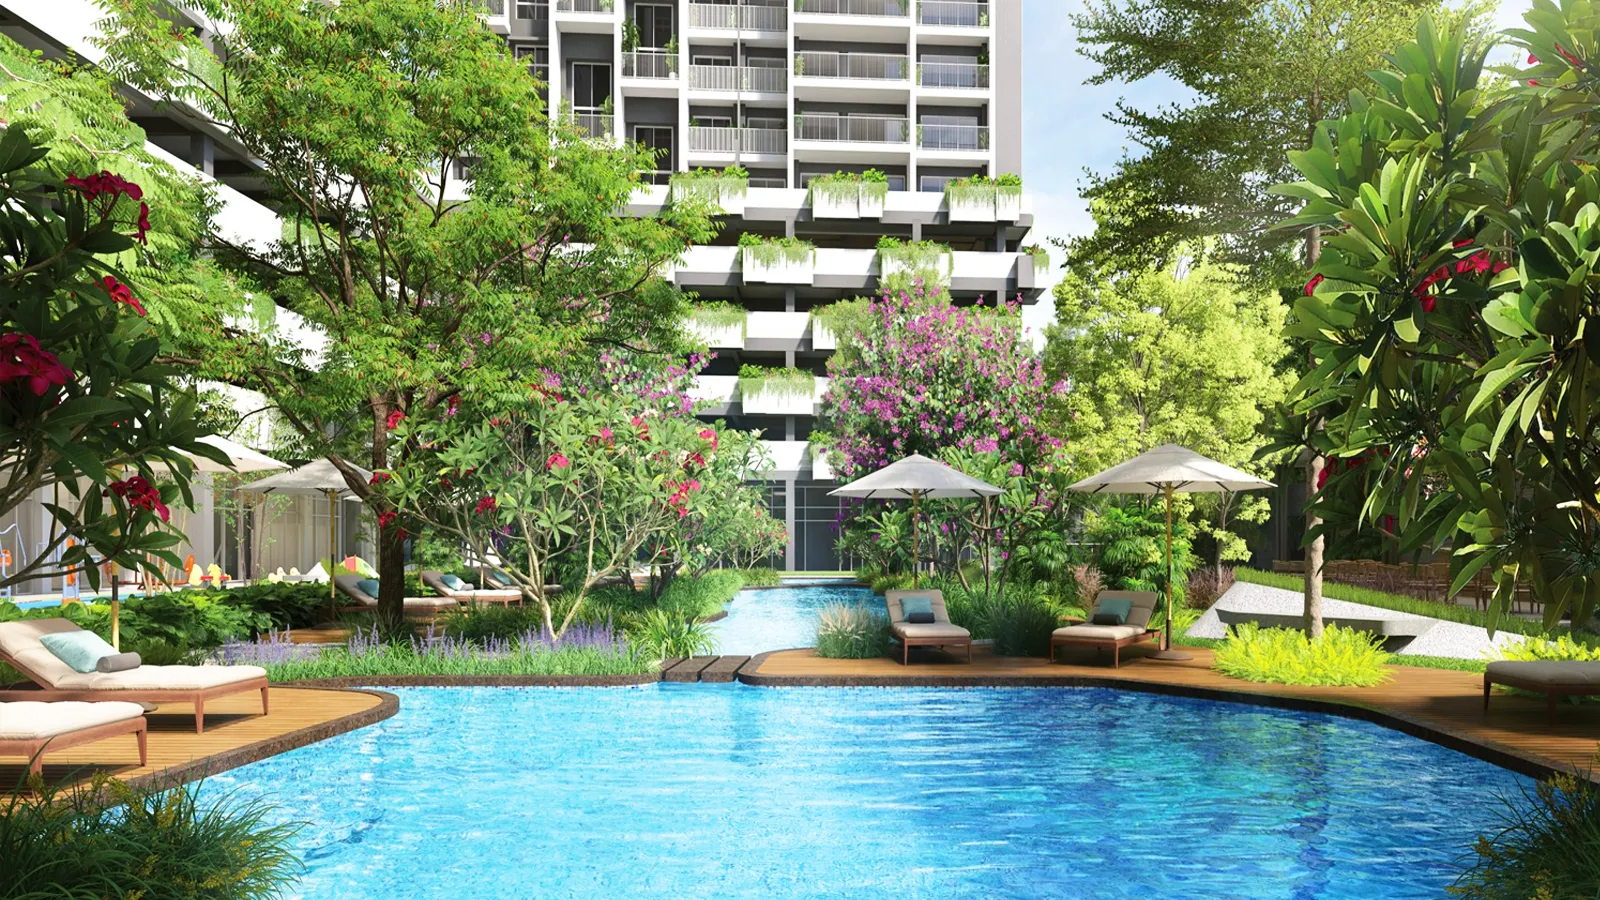
Spread across approximately 2.23 acres, the project features around 252 residential units housed within well-structured towers. The development focuses on providing ample open spaces, with over 60% of the area dedicated to greenery and landscaping. Residents can enjoy a peaceful living environment while staying connected to the key parts of Bhubaneswar.
...Aadiv The Gardenia offers a wide range of modern amenities designed to enhance everyday living. These include wellness features, landscaped gardens, recreational spaces, and essential lifestyle facilities that cater to families of all sizes. The project is built with quality construction standards, including earthquake-resistant RCC frame structures, ensuring durability and safety.
Strategically located in Ghangapatna, the project provides good connectivity to educational institutions, healthcare centers, and major commercial hubs. This makes it a convenient option for both end-users and investors looking for long-term value.
The project is RERA registered, ensuring transparency and reliability for buyers. With possession expected by December 2029, Aadiv The Gardenia presents an excellent opportunity to invest in a modern and well-connected residential community in Bhubaneswar.

| Type | Carpet Area | Price | |
|---|---|---|---|
| 2 BHK | 737 - 862 sq.ft. | 78.84 - 92.21 Lacs | |
| 3 BHK | 1022 - 1250 sq.ft. | 1.06 - 1.22 Cr | |
| 4 BHK | 1215 sq.ft. | 1.28 Cr |
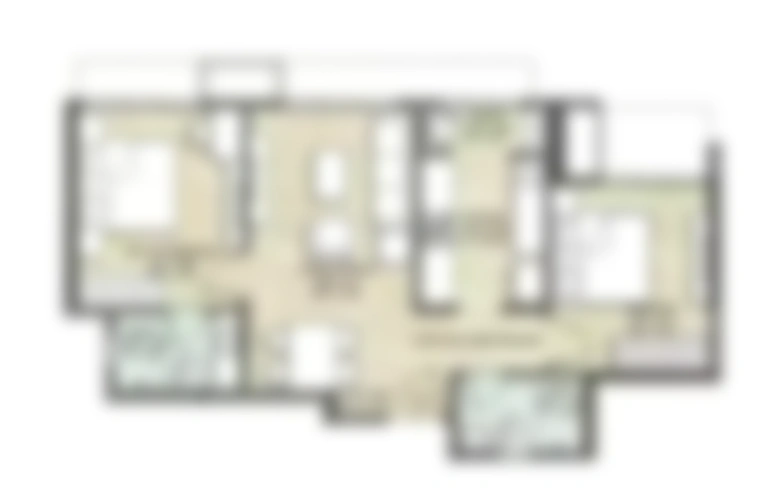
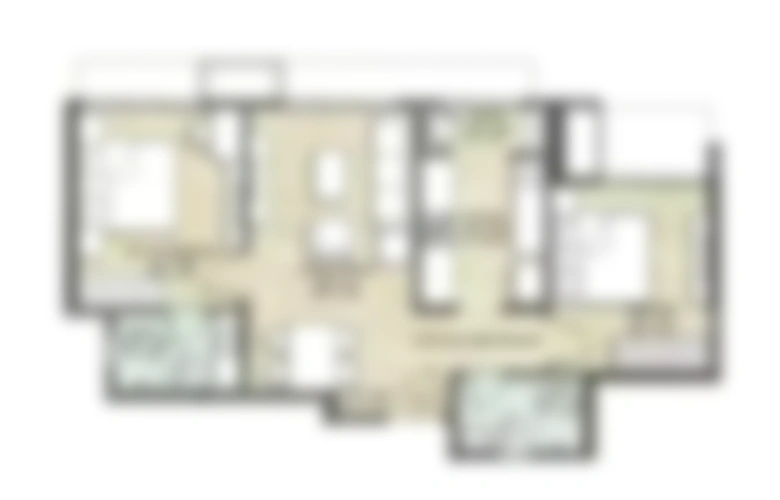
Site & Floor Plan of Aadiv The Gardenia
Master Plan Floor Plan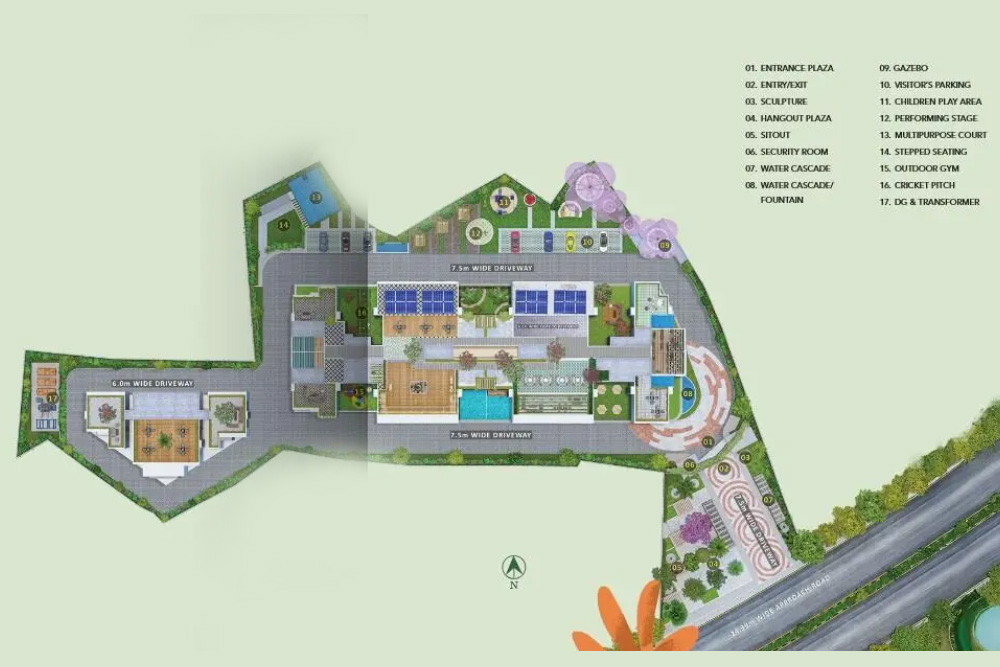
Amenities of Aadiv The Gardenia
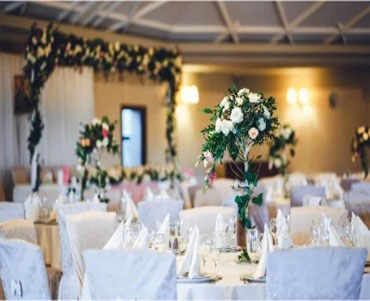
Banquet Hall

Clubhouse
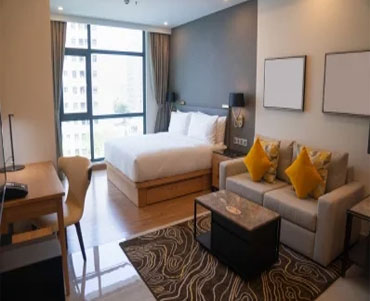
Guest Room

Gymnasium

Meditation Area
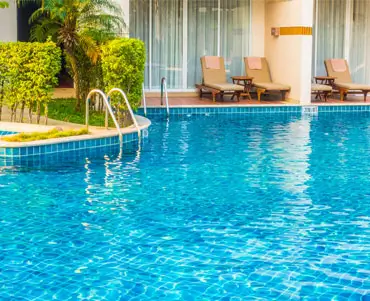
Swimming Pool
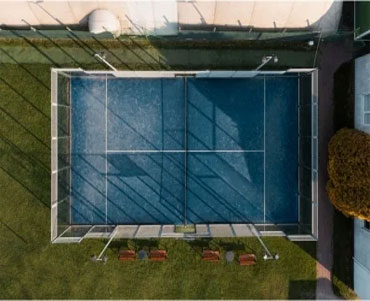
Tennis Court

Yoga Deck
Gallery of Aadiv The Gardenia


Marketed By

Copyright © 2026, All Rights Reserved.